


Restoring light, flow and cosmopolitan spirit to a 1980s apartment in the heart of Barcelona.
On the third floor of a residential building on Calle Valencia — on the left side of Ildefons Cerdà’s iconic urban grid — lies a 1980s apartment that has undergone multiple alterations over the past 36 years. The result was a fragmented space: small rooms, enclosed balconies turned into sunrooms, and dark, lifeless interiors.
Architecture
A once dynamic layout had been transformed into an amorphous and constrained living environment, shaped by rising property values and changing needs over time.


The project aimed to restore the apartment’s original spatial vitality and bring the cosmopolitan essence of Barcelona into the private realm of its current owners. By reclaiming the balcony and re-establishing the rhythm of the typical manzana courtyard, the intervention allows natural light to fill every corner, turning the home into a serene urban refuge.


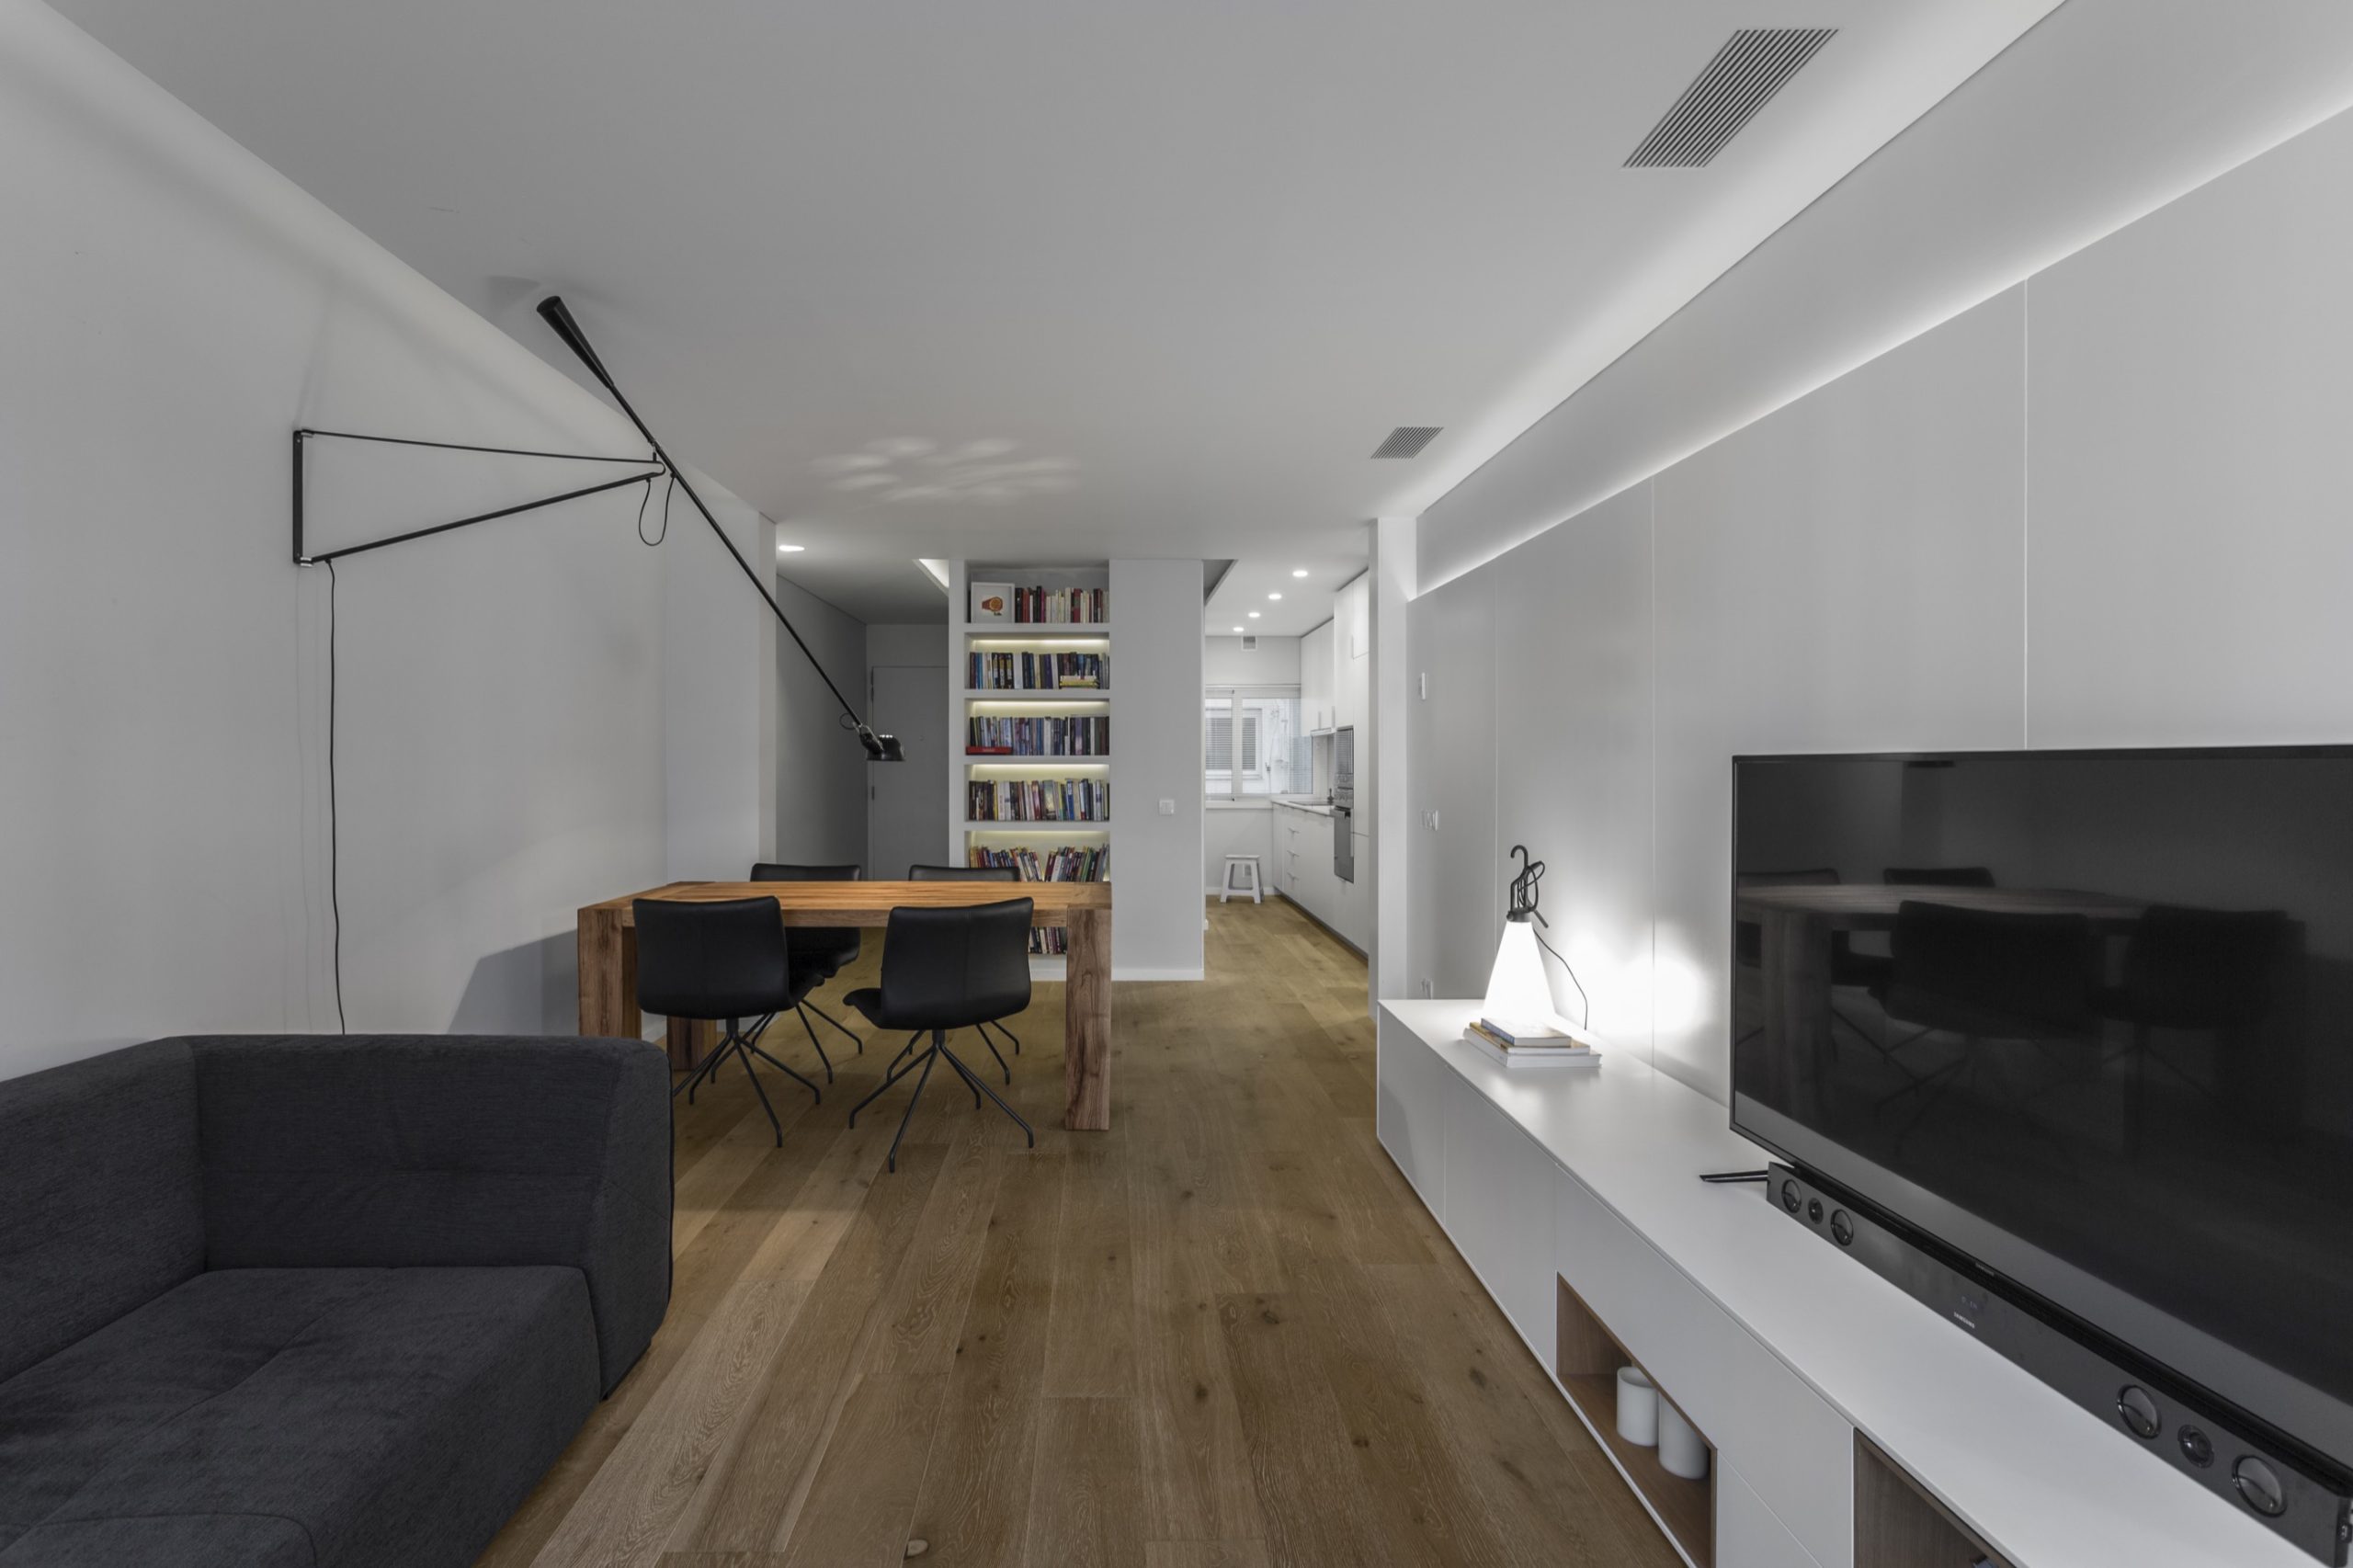
The entrance leads to a large open-plan living area that integrates all social functions, while the private spaces are concealed behind a discreet door, only visible from the balcony.


The suite, which runs along one side of the apartment, follows the same principle: an open, flexible space that can be enclosed with sliding doors. A mirrored wall leads to the bathroom, where another mirror reflects the inner courtyard — a subtle reminder of the city outside.


The use of few materials and a chromatic unit make this apartment a quiet and peaceful space, like a clean slate, ready to embrace new experiences and memories!




Publicações impressas

Project credits
START / FINISH
2015/2016
NET AREA
129 m2
CREATIVE DIRECTION
Paulo Martins | Architect
PHOTOGRAPHIC CREDITS
Ivo Tavares Studio
Used Materials
walls
Plasterboard
flooring
Floor floating oak floor ERG
External Flooring
Ipê/ Ipê
furniture
Lacquered MDF
Plumbing fixtures
Sanitana
Appliances
Teka
Door handles
JNF